5037 IMAGINE- Move-in Ready!
Overview
Features
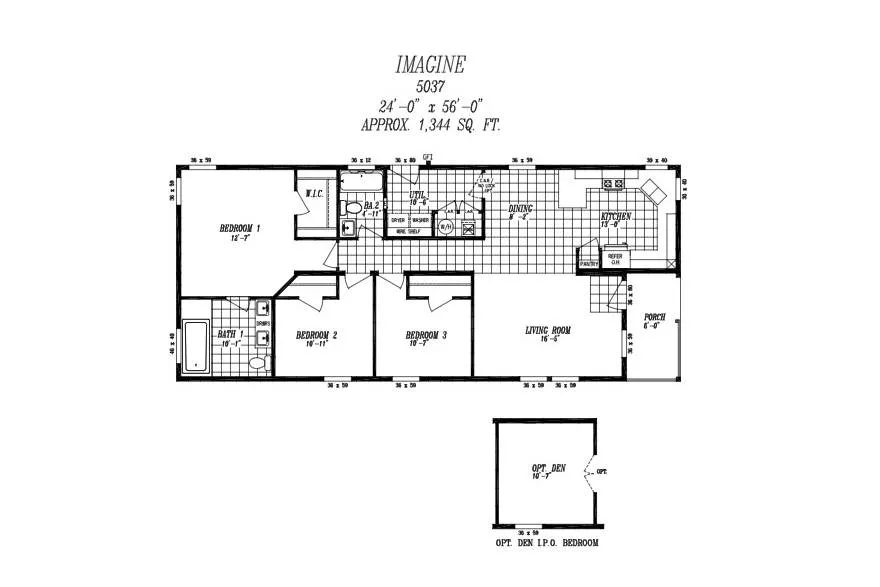
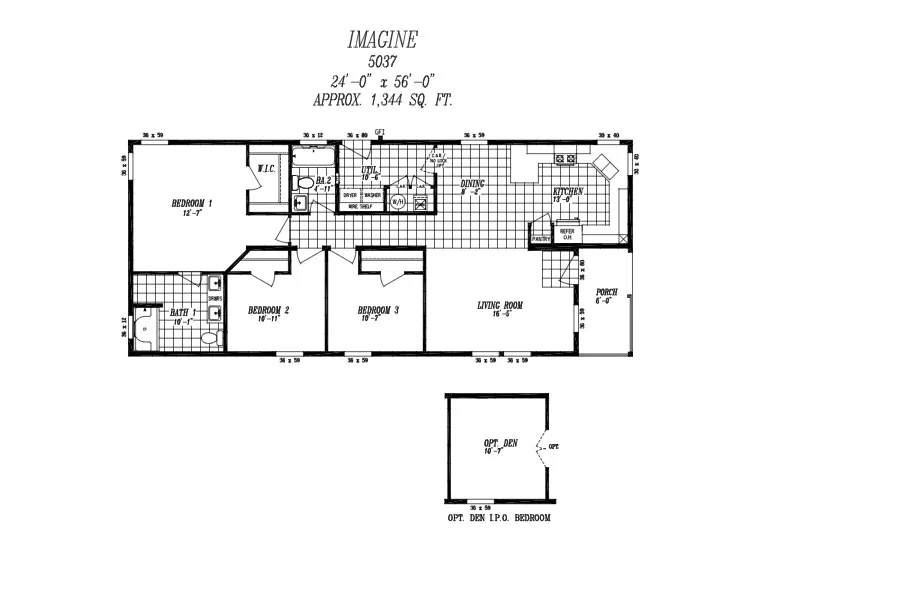
Floor Plan
- IN STOCK
- PRICE DROP
5037 Imagine- Move-IN Ready!
$145,461
 3 beds
 2 baths
 1,344 sq. ft.
 0.01 acres
5037 IMAGINE- Move-in Ready!
Overview
Features
Floor Plan
3 beds2 baths1,344 sq. ft.0.01 acres† Images may show options not included in base price
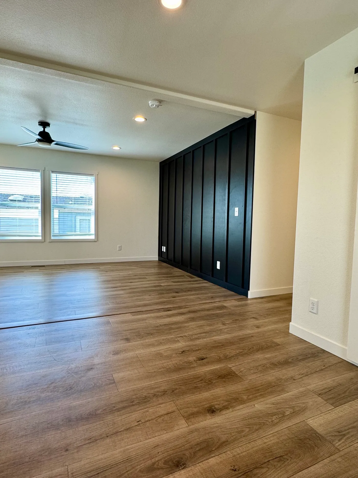
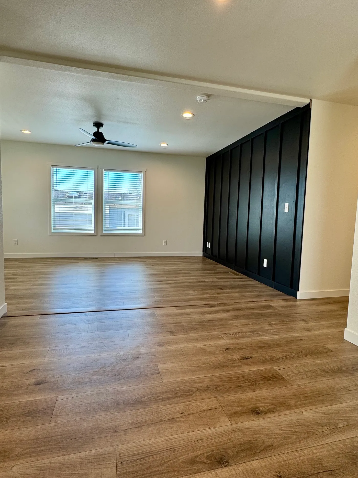
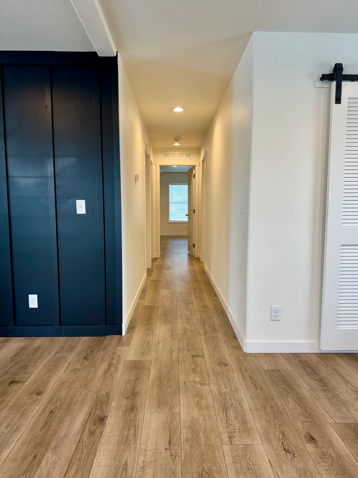
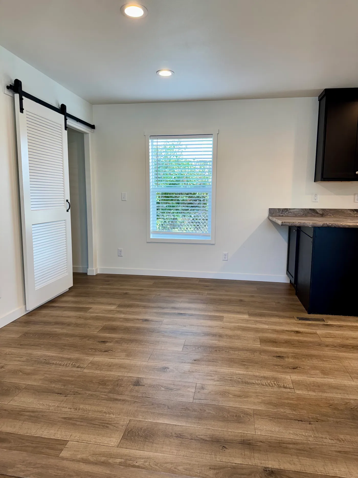
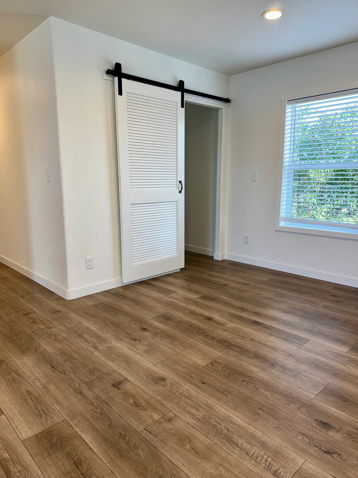
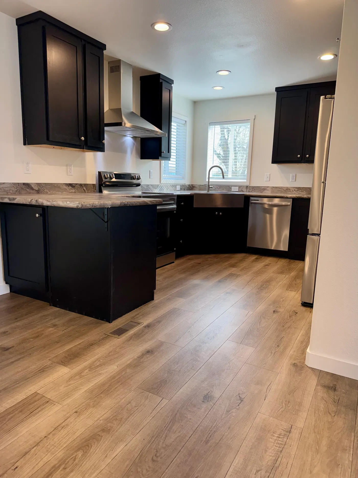
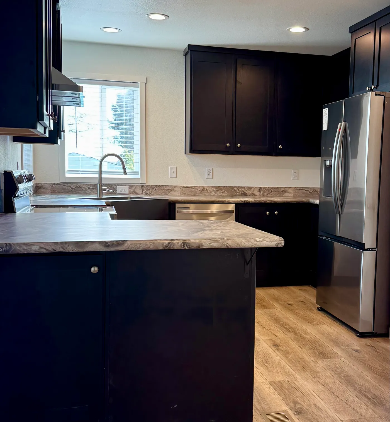
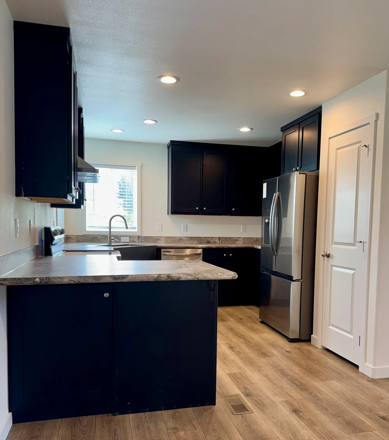
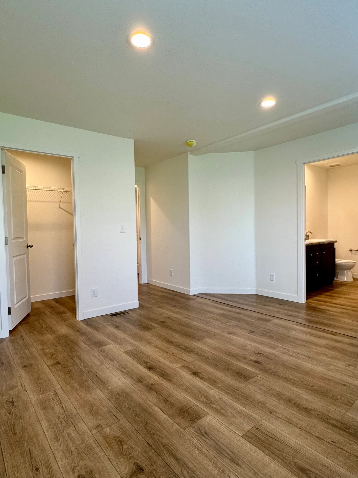
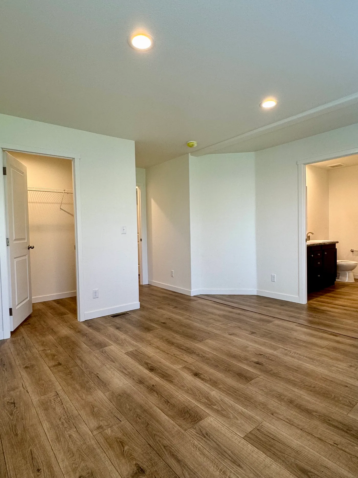
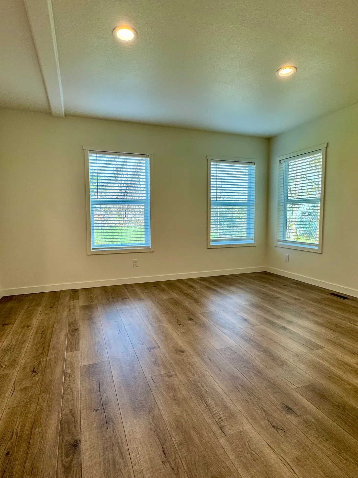
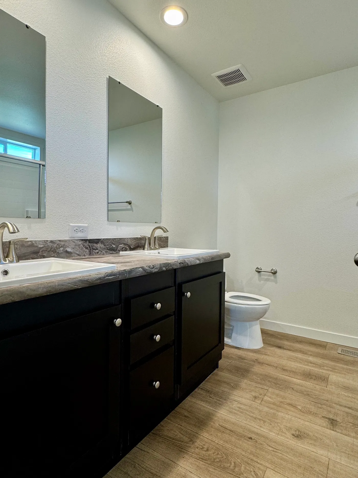
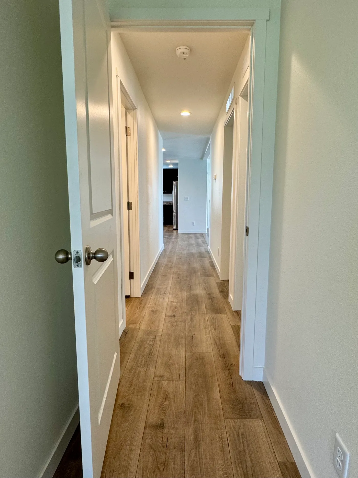
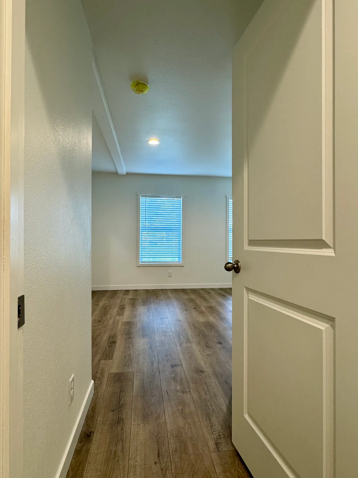
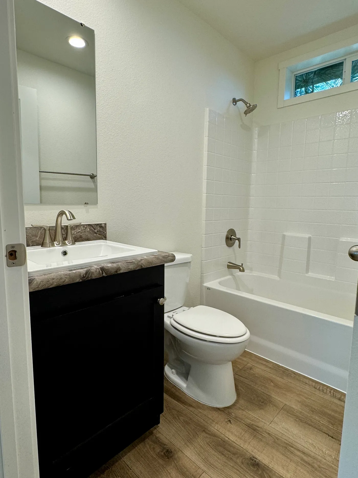
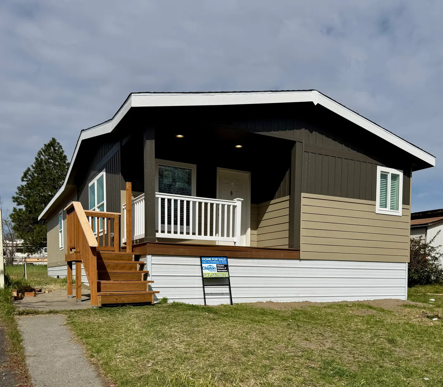
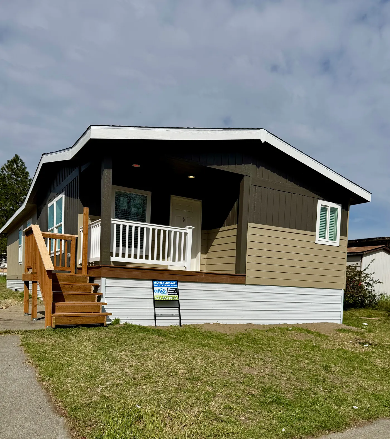
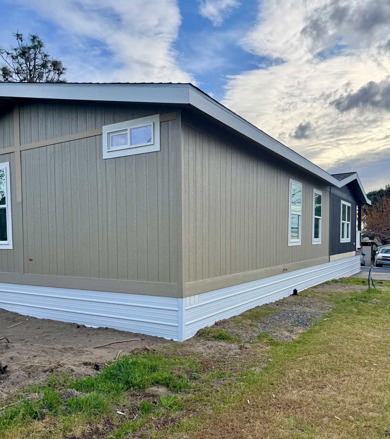
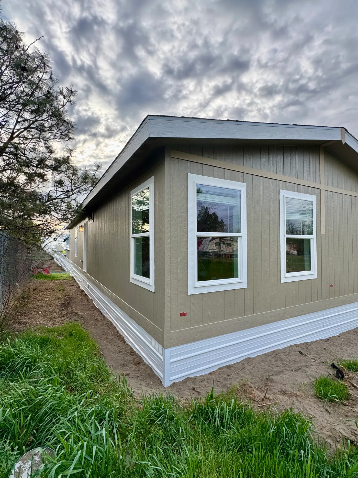
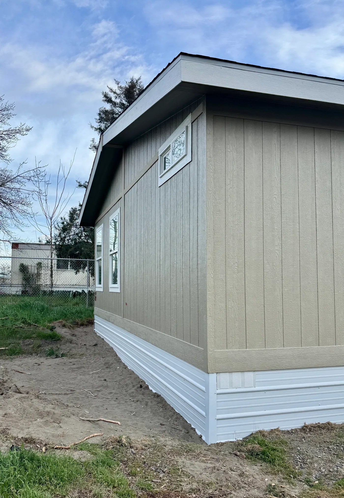
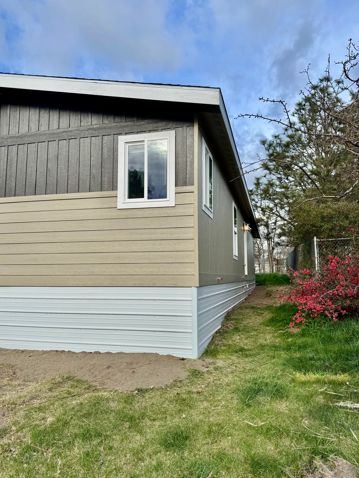
Welcome home to this spacious, move-in ready manufactured home offering comfort, functionality, and an inviting open layout. With generous living spaces and abundant natural light, this home is designed for both everyday living and easy entertaining. The kitchen provides ample cabinetry and workspace, flowing seamlessly into the main living area to create a warm, connected feel. The private primary suite offers a relaxing space, complete with an ensuite bathroom, while additional bedrooms provide flexibility for guests, family, or a home office. Located in a welcoming community that is currently undergoing thoughtful improvements to enhance its overall appearance and long-term appeal, this home offers a unique opportunity to enjoy comfortable living today while benefiting from the neighborhood's ongoing transformation. If you're looking for low-maintenance living space to spread out, this home is ready for you-just bring your belongings and settle in!
1150 10Th St #49, Hermiston, OR 97838

Breakfast Bar

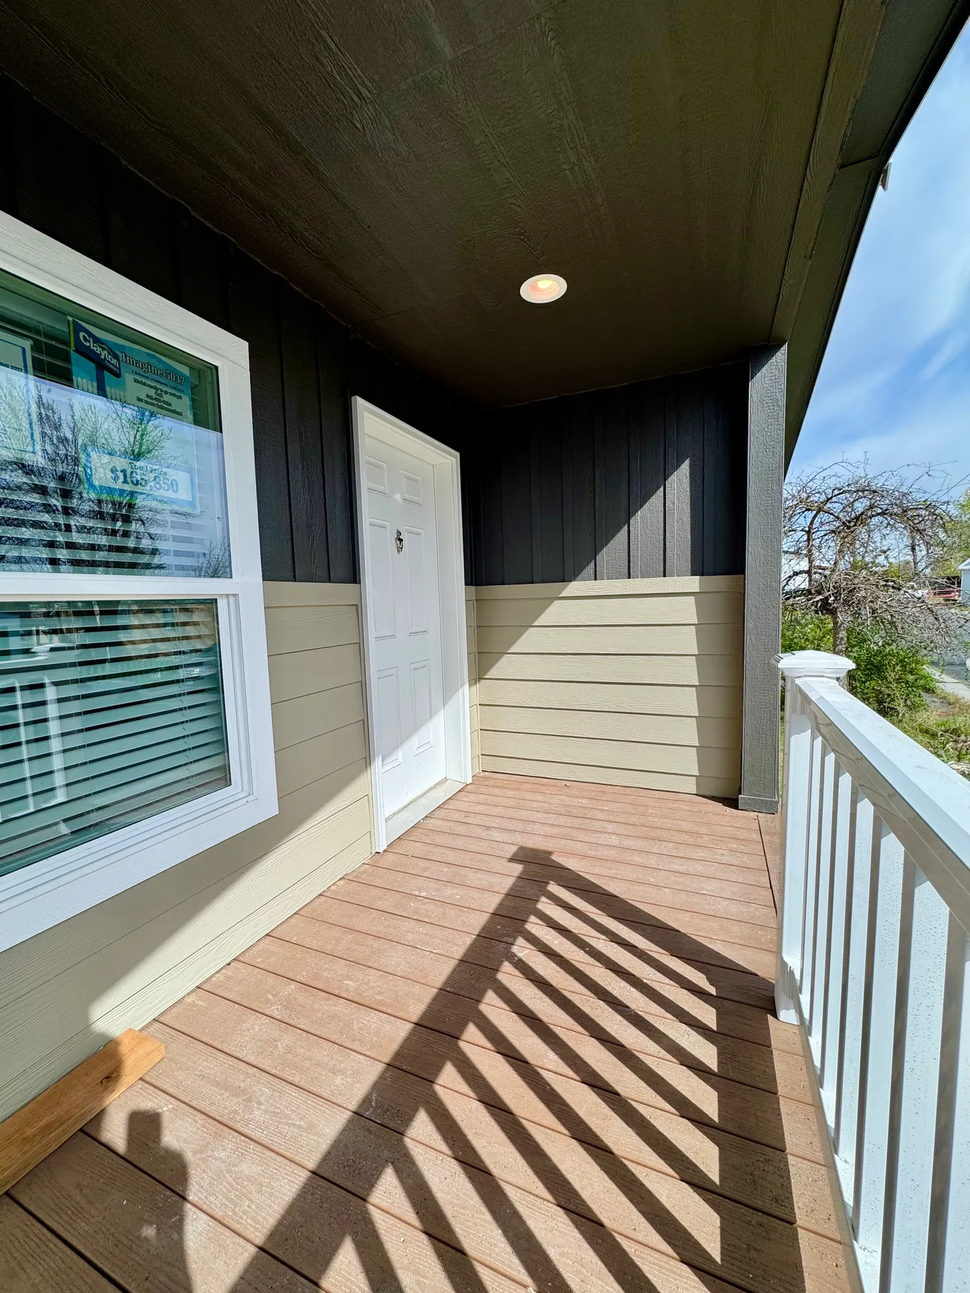
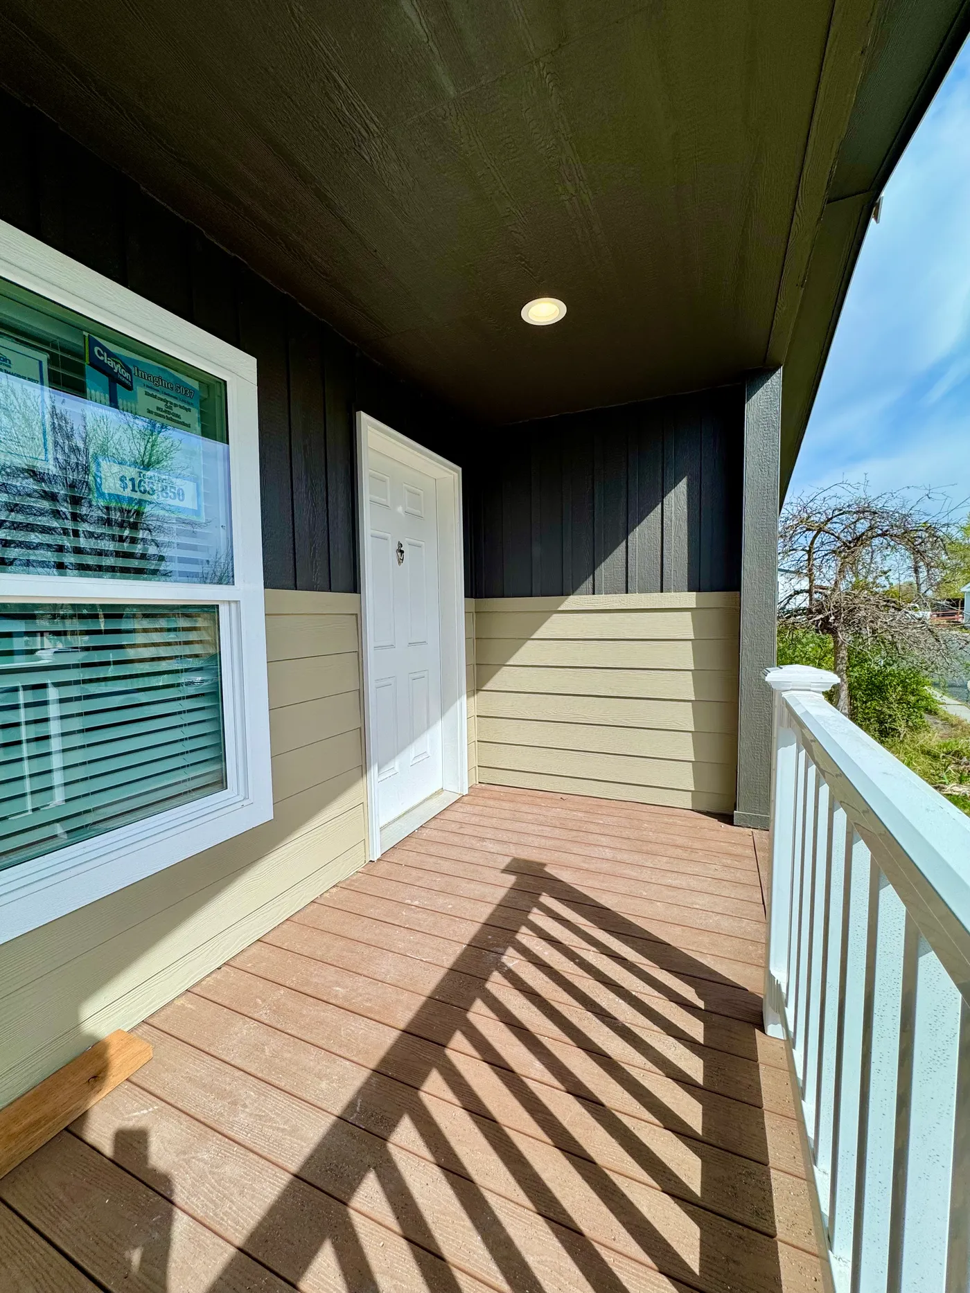
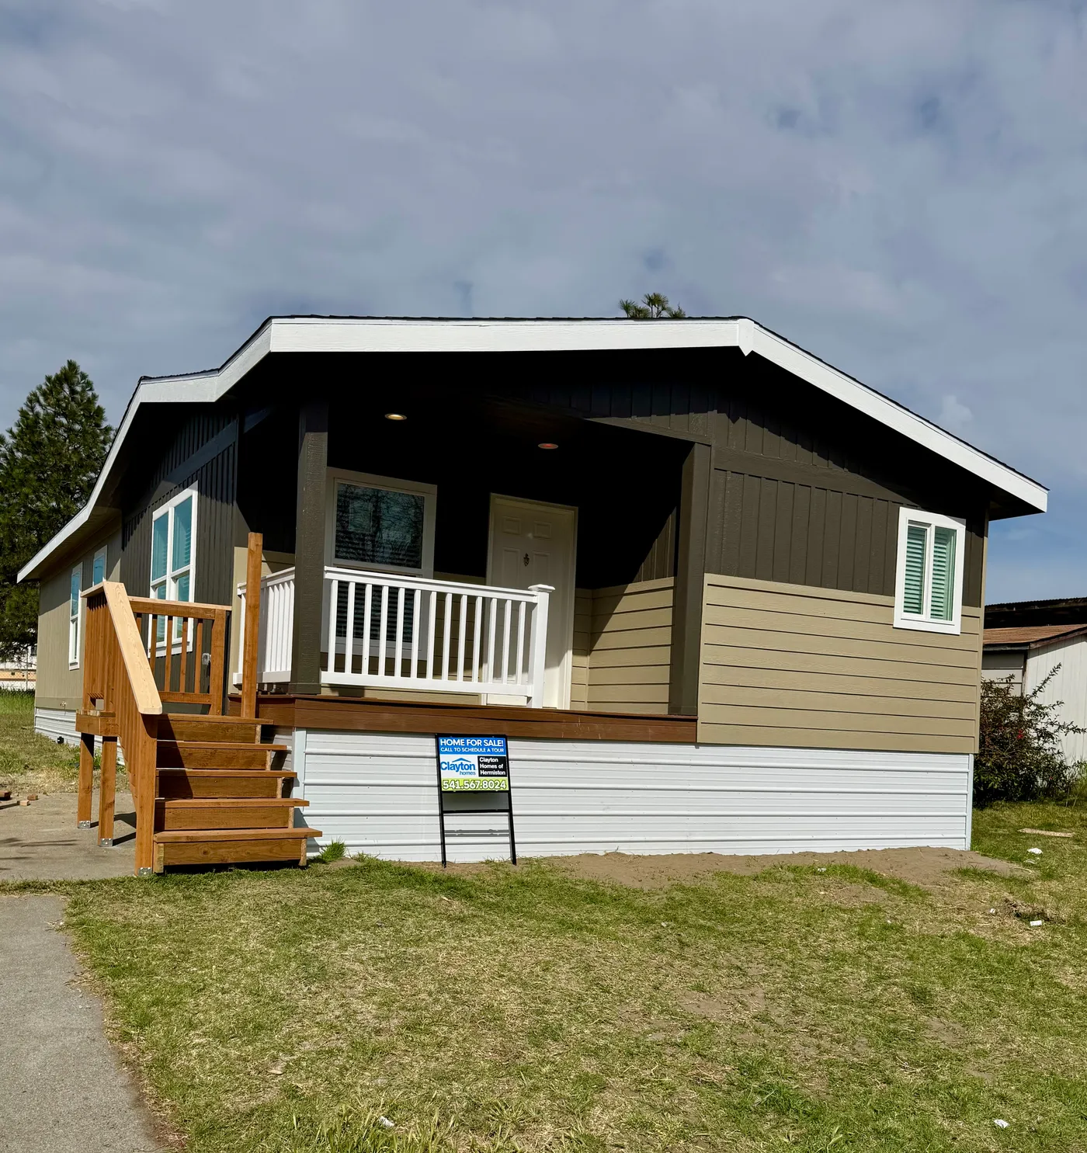
Covered Porch

Drywall

Move-In Ready

Pantry

Utility Room

Front porch
Corner kitchen windows
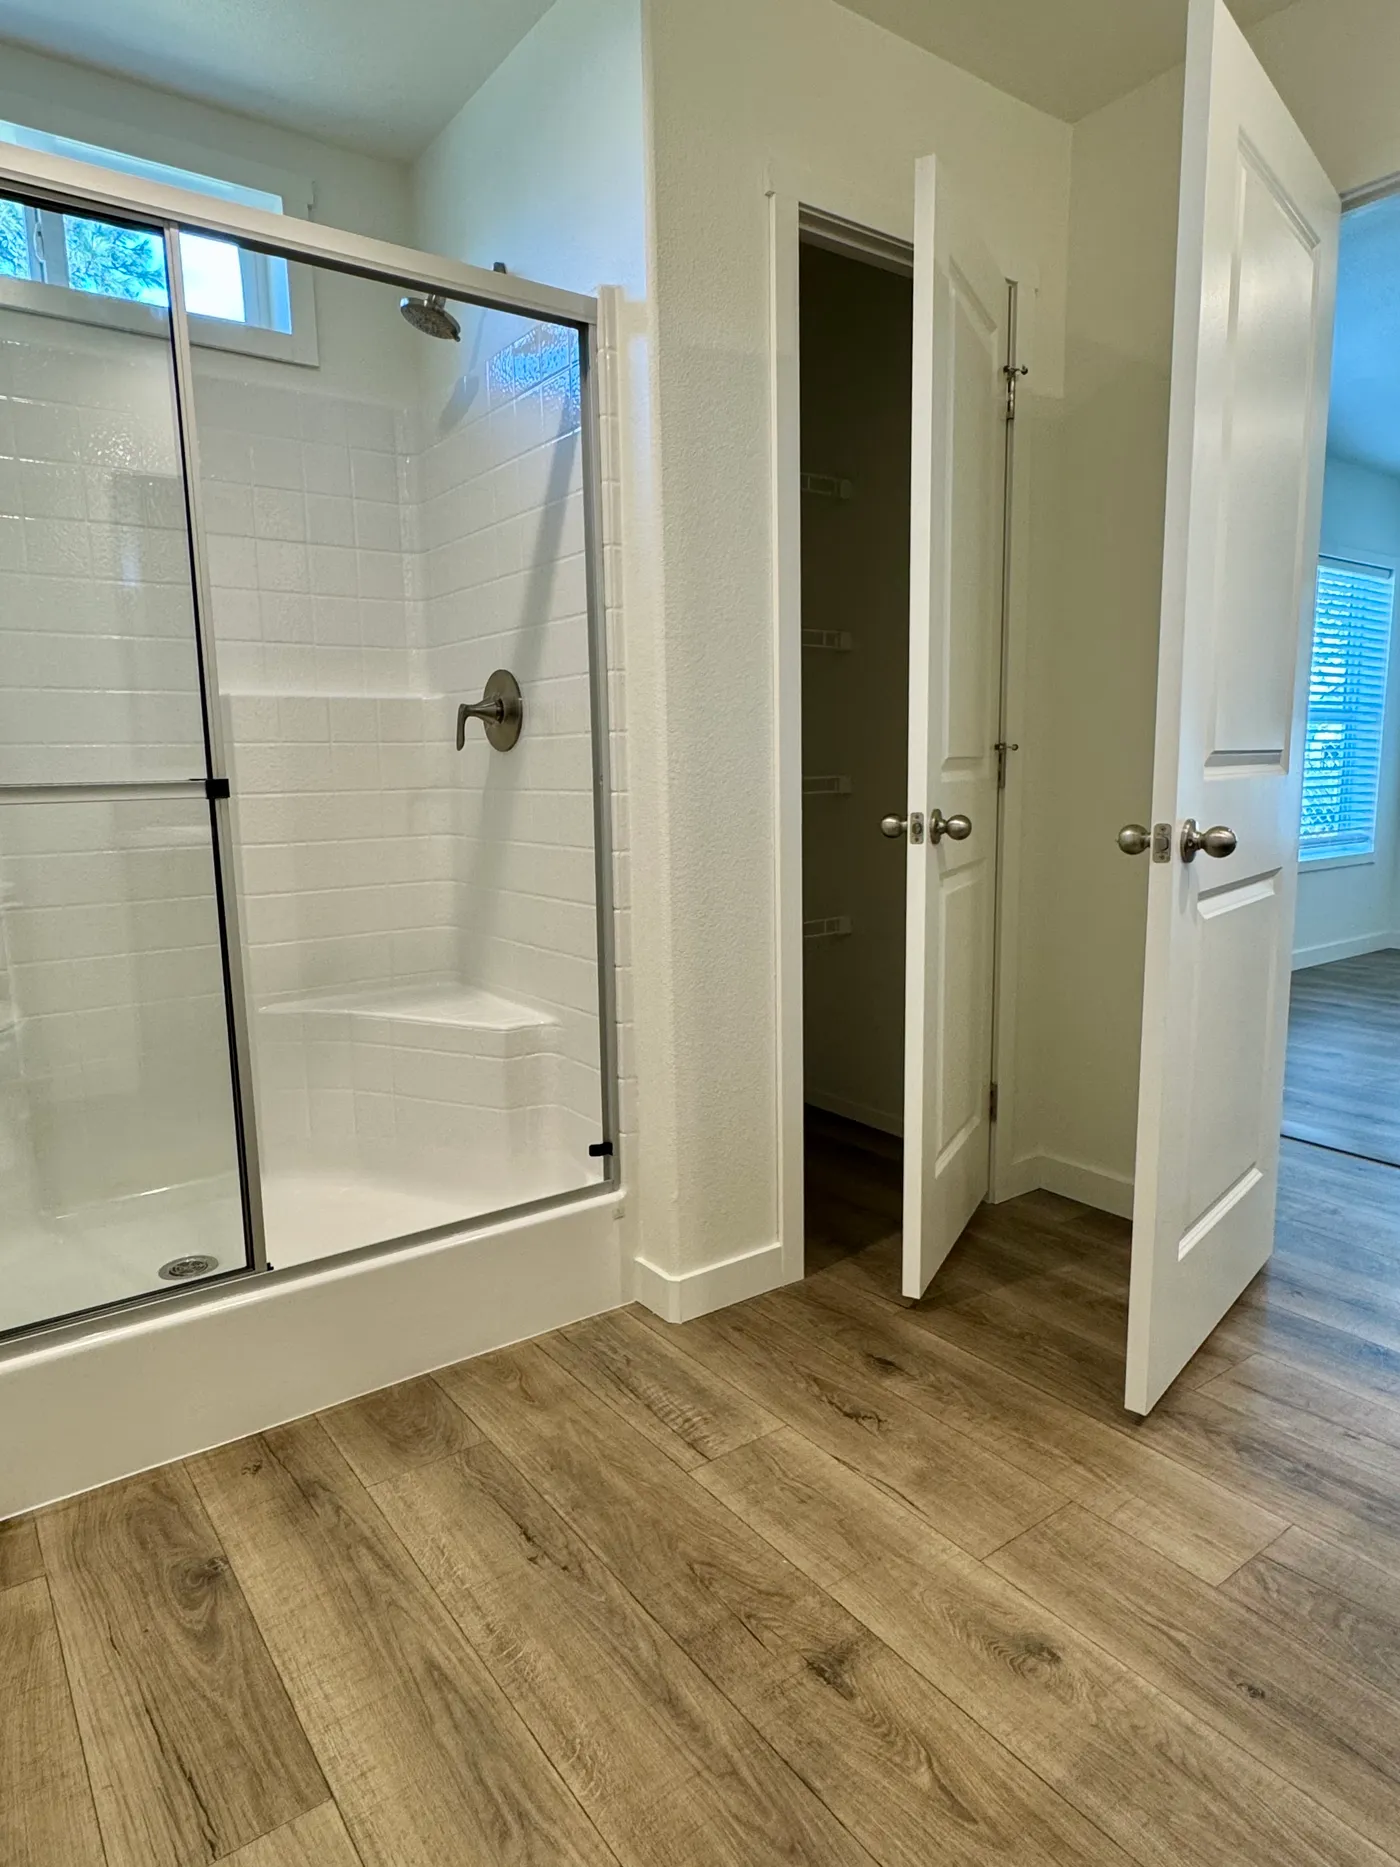
Linen closet/primary bath
Walk-in shower/prim bath
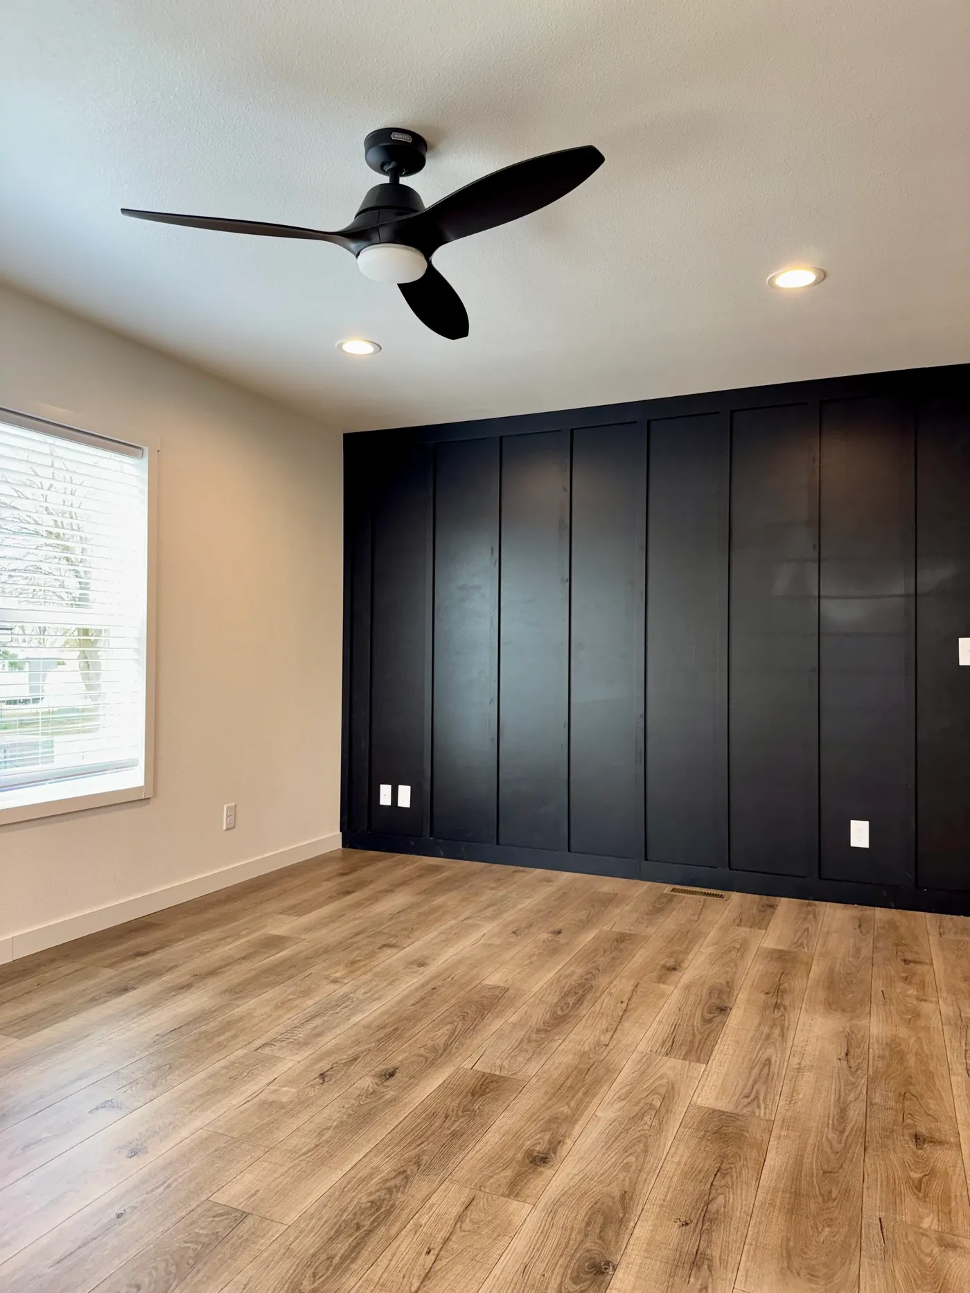
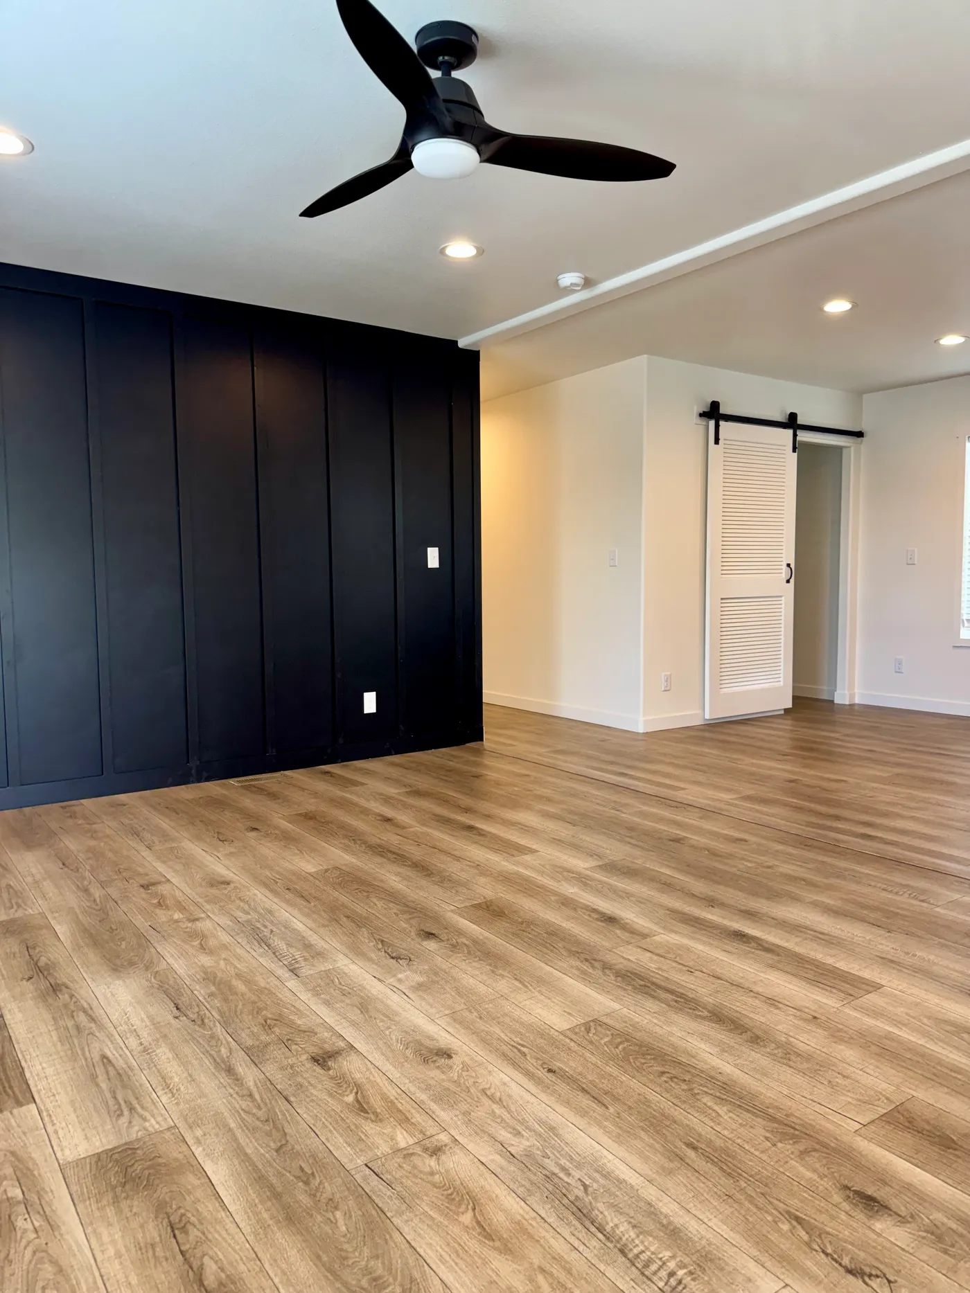
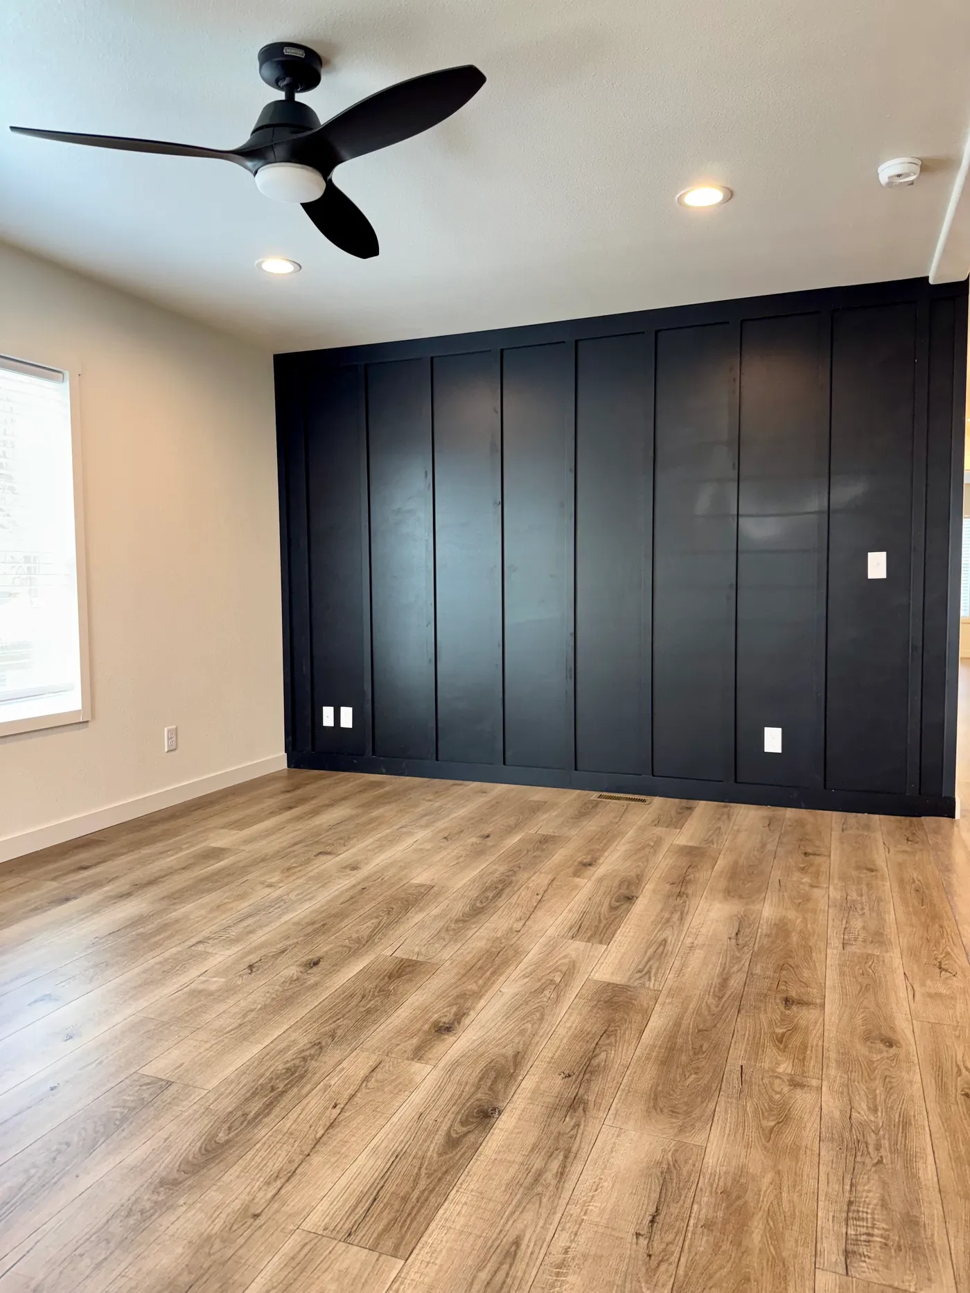
Accent wall/living room
Utility room
We accept trades!
Find a new home you love? Contact us for more information about our trade-in requirements and to schedule your free trade evaluation.
Learn More about trade-in offers
† Sales price does not include other costs such as taxes, title fees, insurance premiums, filing or recording fees, improvements to the land or home, community or homeowner association fees, or any other items not shown on your Sales Agreement, Retailer Closing Agreement and related documents (your SA/RCA). If you purchase a home, your SA/RCA will show the details of your purchase. Artists’ renderings of homes are only representations and actual home may vary. Floor plan dimensions are approximate and based on length and width measurements from exterior wall to exterior wall. We invest in continuous product and process improvement. All home series, floor plans, specifications, dimensions, features, materials, and availability shown on this website are subject to change.
Find Your Perfect Home


Lowest Prices
of the Year